Rethinking Apartment Above Garage Ideas: 5 Reasons Homeowners Are Exploring New Directions
Introduction
If you’ve ever browsed apartment above garage ideas, you know this concept has long appealed to homeowners seeking extra space and versatility. Typically, these setups place a cozy living area or studio above an attached or detached garage, optimizing property footprint while offering privacy and rental potential.
Once celebrated for maximizing usable square footage, apartment above garage ideas have experienced a shift in popularity. Changing lifestyles, evolving aesthetic tastes, and practical considerations are prompting many to reconsider this familiar design solution.
In this article, we’ll explore five reasons why this trend is being reevaluated, what’s behind these changes, and which design approaches are gaining traction in today’s home décor landscape.
1. Limited Natural Light Can Make Spaces Feel Closed-In
One of the biggest challenges with apartments above garages is that their position often restricts natural light. Garages tend to be lower and windowless, with limited opportunities for large windows or skylights above them, which can leave these living spaces dim and enclosed.
For example, a studio with small, high-set windows may require additional lighting solutions, increasing energy use and reducing comfort. Neutral wall colors and minimalist furnishings help, but they can’t fully compensate for a lack of daylight.
Modern homeowners are increasingly prioritizing natural light for wellbeing and ambiance. Open floor plans and large, floor-to-ceiling windows in other parts of the home are now more common, reflecting a desire for airy, bright environments.
This matters because good lighting is critical to comfort, enjoyment, and even resale value. Apartments above garages face an uphill battle competing with more luminous design alternatives.
2. Noise and Privacy Concerns Can Deter Potential Tenants or Guests
While adding an apartment above a garage often aims to provide a private living area—for family members, guests, or renters—it can fall short due to sound transmission.
Garages often host noisy activities like tool use, car maintenance, or storage access, which can create disruptions. Thin walls or inadequate insulation may compound noise issues, challenging the idea of a quiet retreat.
Homeowners who prioritize privacy now lean towards accessory dwelling units (ADUs) with detached placements or basement conversions, which offer better separation from noisy garage areas.
Understanding noise dynamics is essential. A seemingly ideal secondary apartment might feel less inviting if occupants can’t enjoy peace and quiet, impacting lifestyle compatibility and potential rental appeal.
3. Limited Ceiling Height Restricts Design Flexibility
Garage structures commonly feature lower ceilings compared to main living areas, and apartments built above them often inherit this spatial constraint. This can make furnishing the space tricky and reduce the feeling of openness.
Low ceilings complicate the installation of larger or statement light fixtures and may limit storage options or design features like loft beds or mezzanines.
Contemporary design favors volume and openness—vaulted ceilings and open trusses remain popular for creating airy interiors. Many homeowners prefer converting attics or adding rear extensions to gain these benefits.
Ceiling height affects both functionality and perception of comfort, which should weigh heavily in deciding if an above-garage apartment fits the lifestyle goals.
4. Maintenance Challenges and Long-Term Durability
Living spaces above garages often require extra attention to waterproofing, insulation, and ventilation, given the structural differences between garages and main house framing. Moisture intrusion and temperature fluctuations can pose problems.
For example, winter heating costs may be higher if insulation is insufficient. Roof maintenance can become more complex where garage and apartment roofing materials meet.
Today’s homeowners often look for sustainable, low-maintenance materials and design solutions that offer longevity and energy efficiency. In some cases, building new accessory dwelling units (ADUs) or modular homes elsewhere on the lot may be a more durable and budget-friendly choice.
Considering maintenance as part of lifecycle costs can prevent unexpected expenses and headaches down the line—something many savvy homeowners now prioritize.
5. Changing Priorities Favor Multipurpose and Integrated Living Spaces
The reasons apartment above garage ideas gained traction—added privacy, rental income, and flexible space—remain valid. However, evolving lifestyles demand more integrated and multipurpose solutions.
Remote work, multigenerational living, and wellness-focused design have increased demand for adaptable spaces that blend seamlessly with the rest of the home rather than feel detached. Modern plans favor internal home additions or repurposing existing rooms with flexible furniture and tech integrations.
Smart storage, modular layouts, and creative zones for work, rest, and recreation now often take precedence over isolated apartments atop garages.
This trend underscores the importance of designing homes that support varied daily needs without feeling compartmentalized—a move away from strictly separated living quarters.
Conclusion
Apartment above garage ideas have served homeowners well by offering space efficiency and functionality. Yet, as design preferences evolve toward brighter, quieter, and more integrated environments, this approach is becoming less common.
Issues like limited natural light, noise, ceiling height, maintenance concerns, and lifestyle shifts contribute to reconsidering this familiar layout. However, no design is inherently better or worse; personal taste, property constraints, and budget remain essential deciding factors.
Interior design naturally evolves as new materials, technologies, and ways of living emerge. The best advice is to thoughtfully weigh the pros and cons of any concept like an apartment above a garage and to pursue solutions that best fit your unique lifestyle, comfort needs, and long-term goals.
By remaining informed and flexible, homeowners and decorators can create spaces that are both beautiful and truly livable—no matter which trend is in vogue.
Cottage Style Garage Apartment Plans
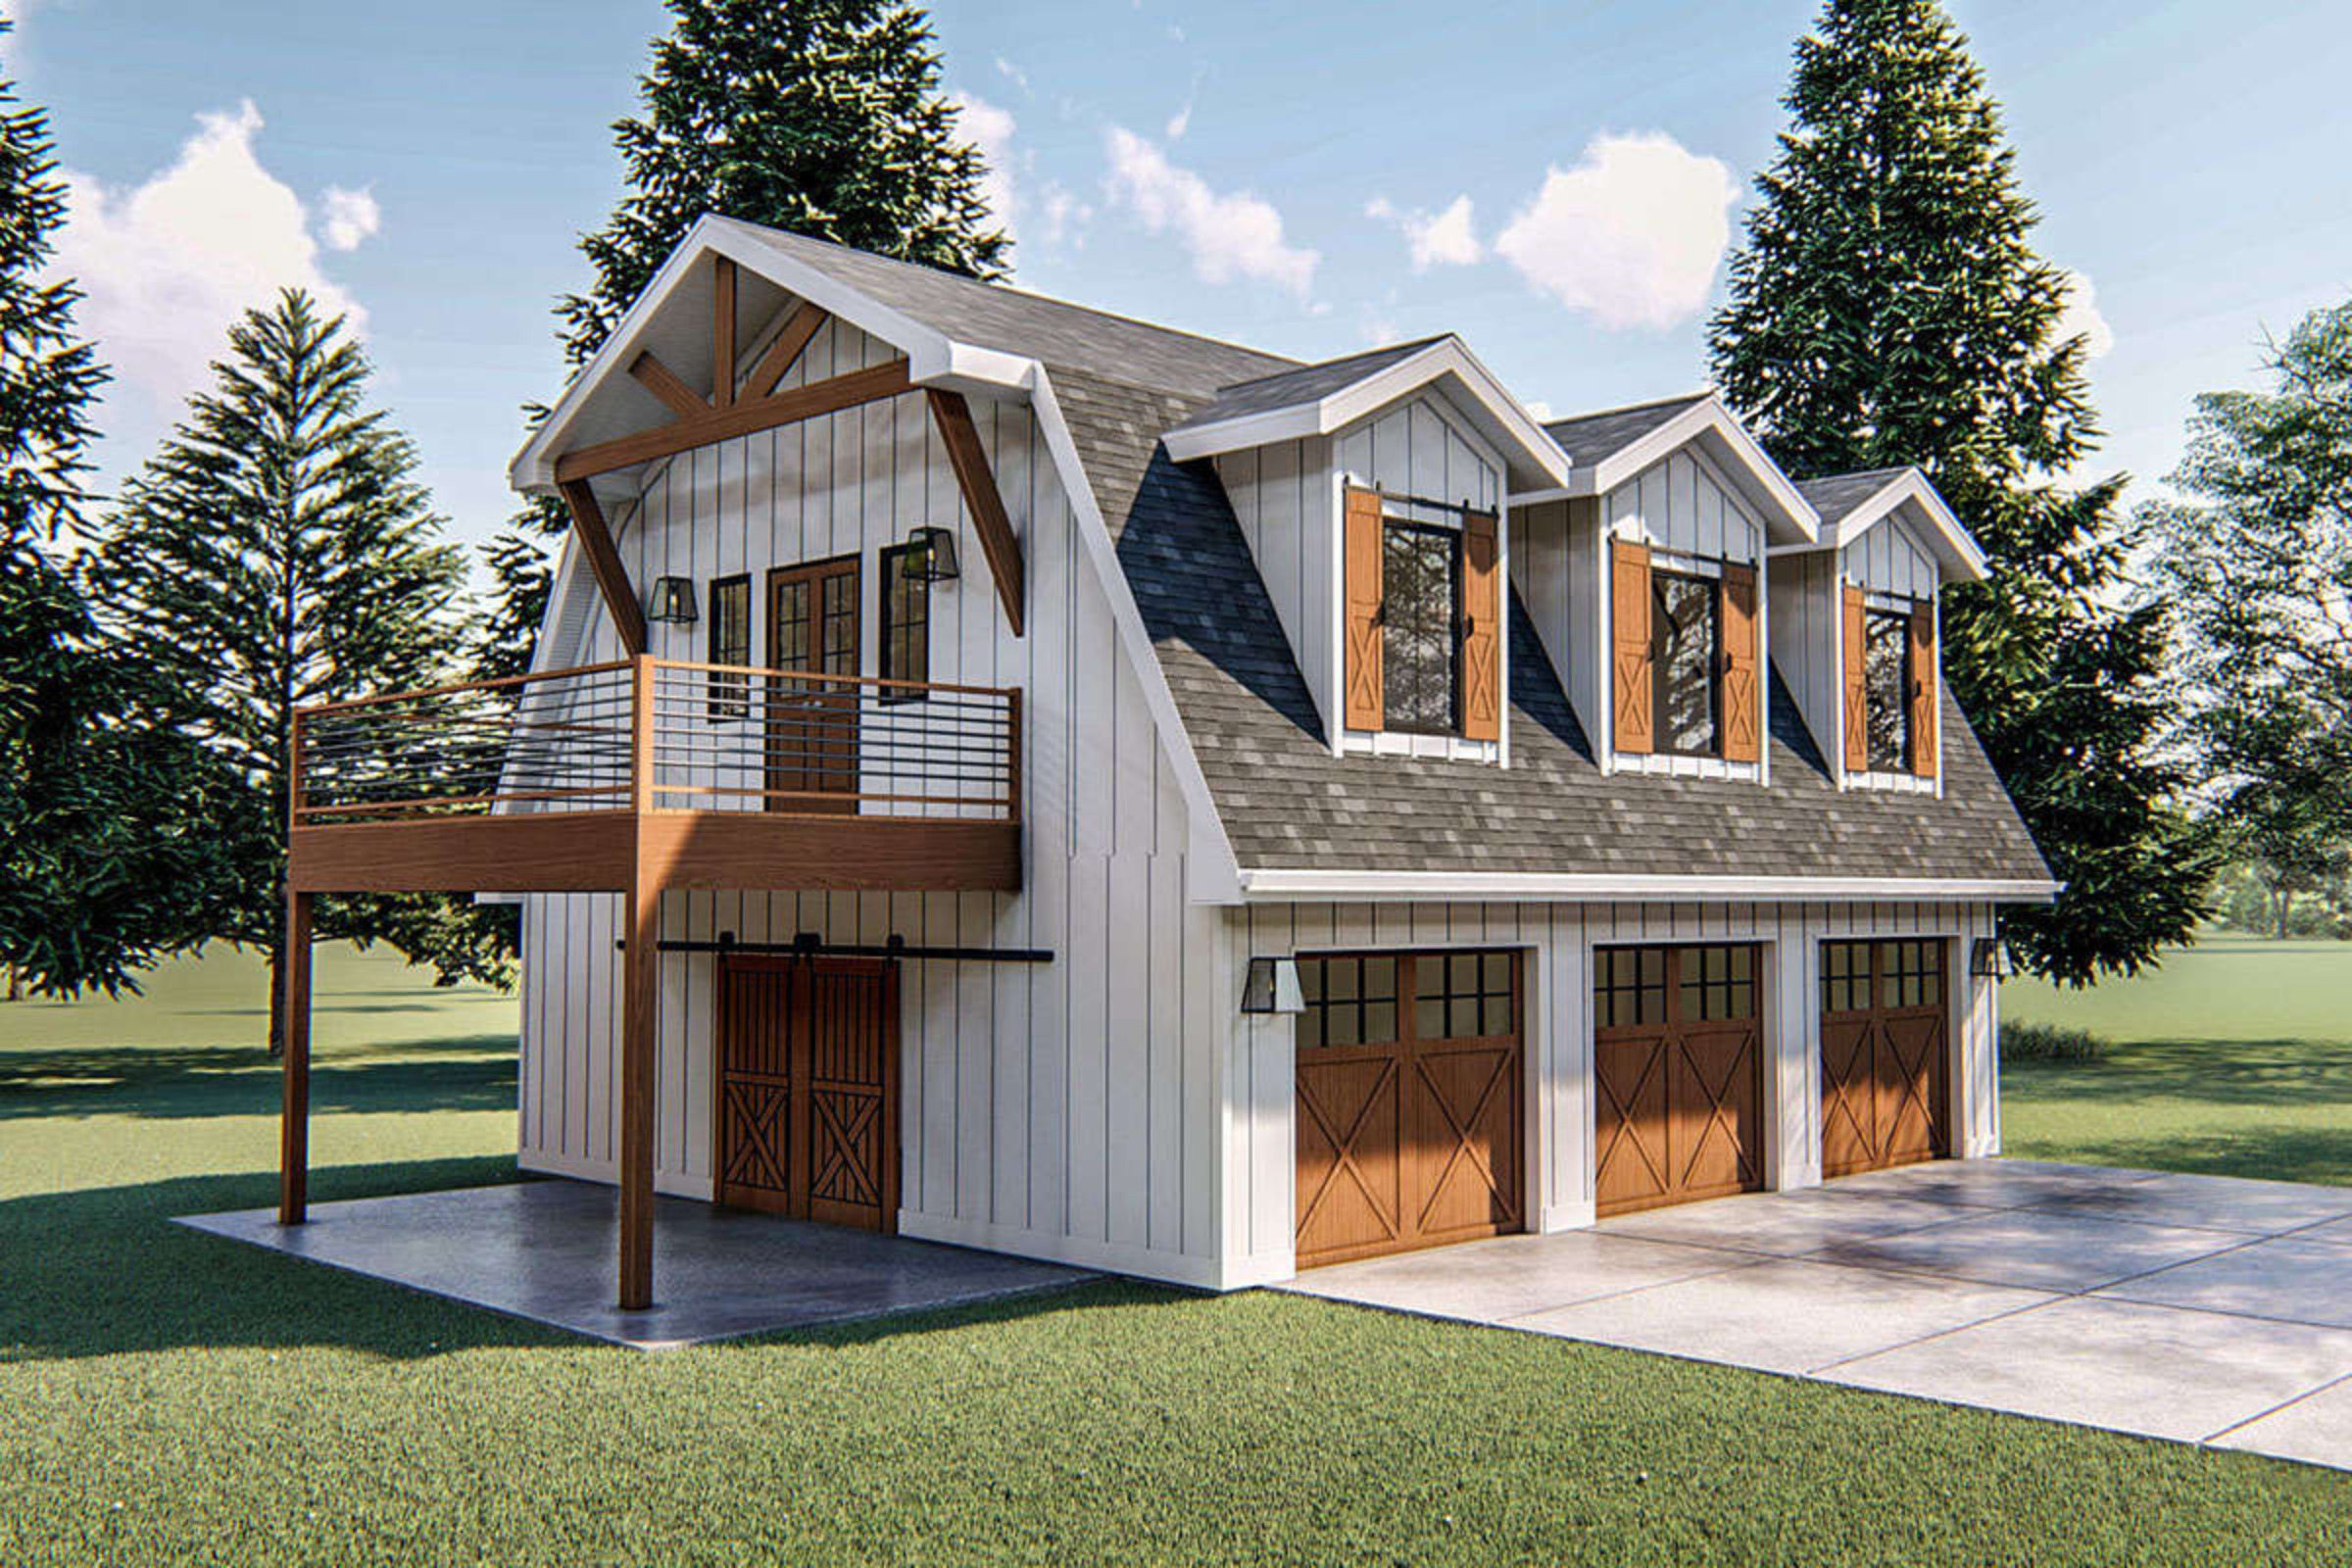
Cottage Style Garage Apartment Plans
Garage Apartment Plans | Living Space Above The Garage
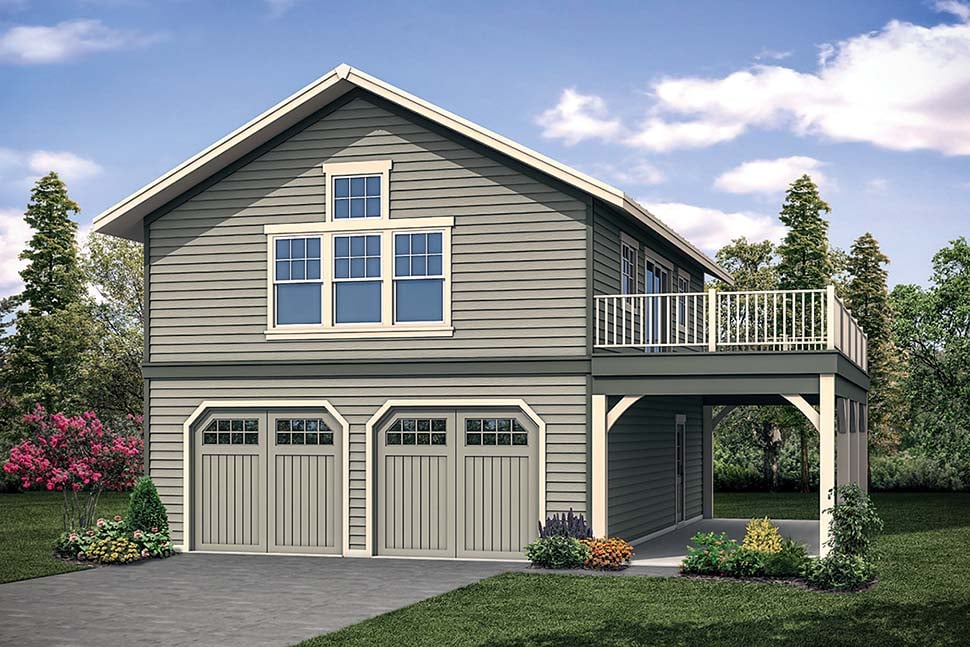
Garage Apartment Plans | Living Space Above the Garage
Over Garage Apartment Floor Plans

Over Garage Apartment Floor Plans
Best Garage Apartment Floor Plans At Dean Metoyer Blog

Best Garage Apartment Floor Plans at Dean Metoyer blog
Garage With Studio Apartment 75 Home Design Ideas You'll Love March,
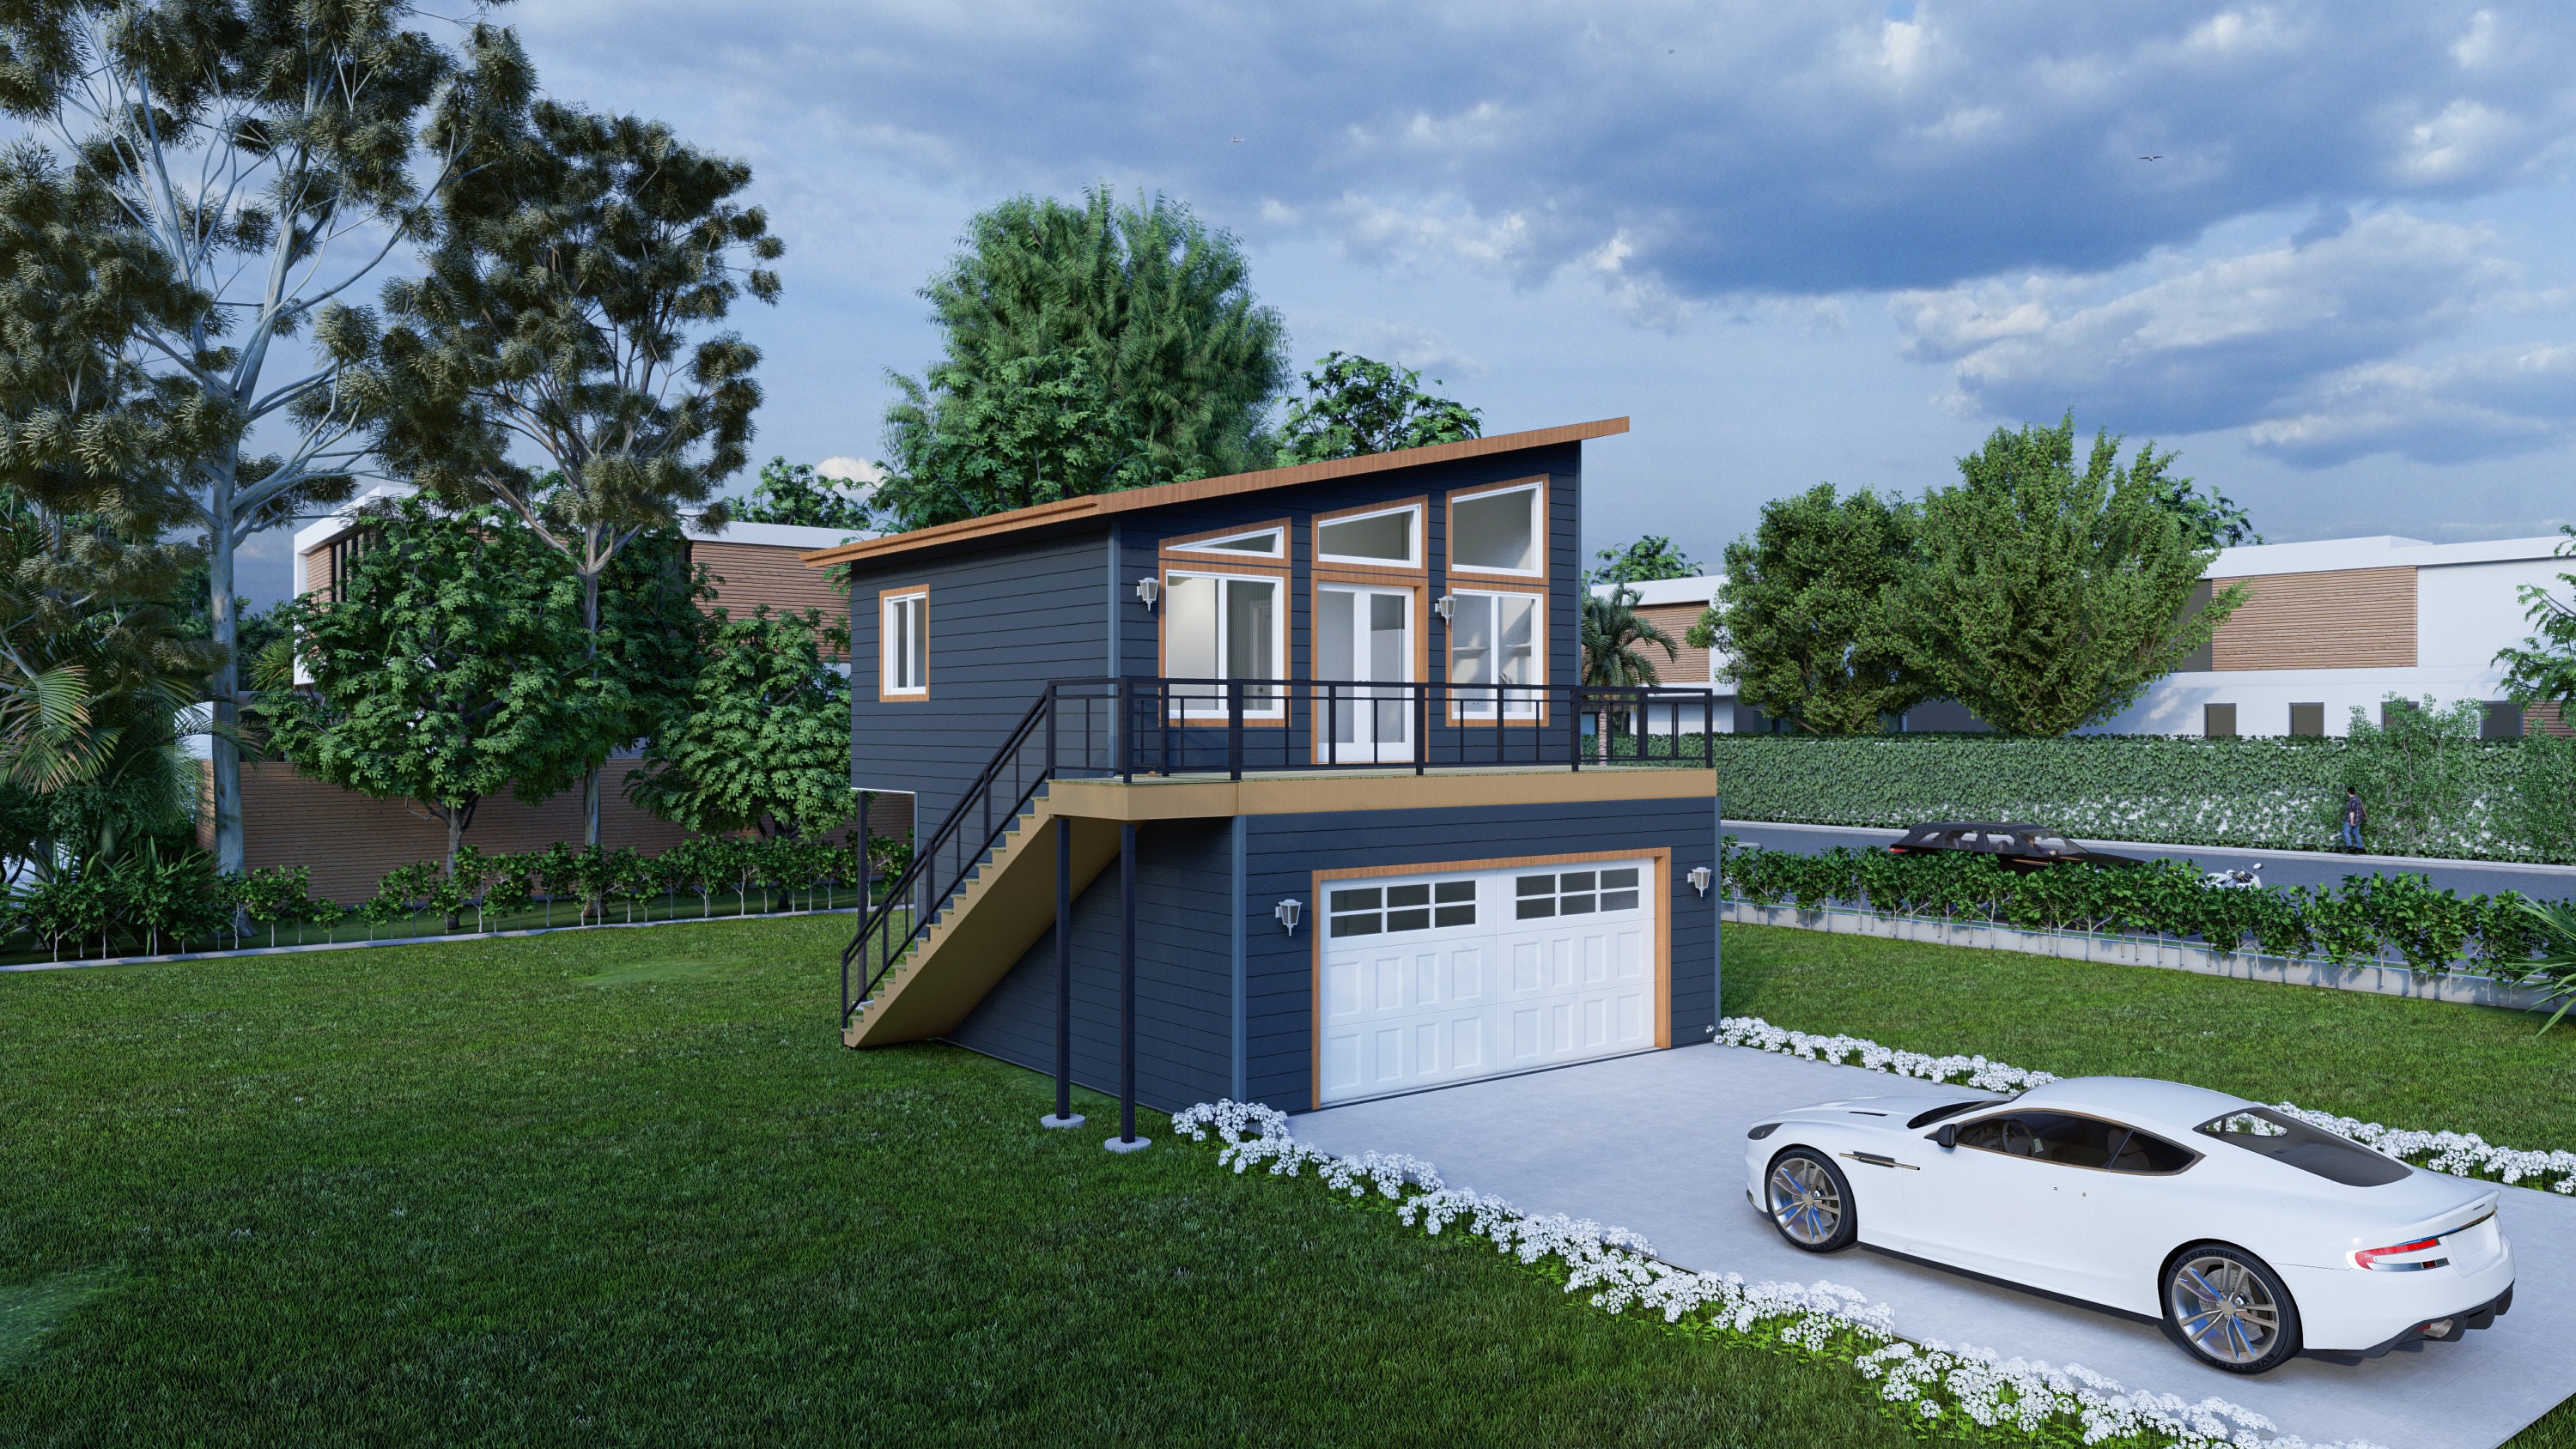
Garage With Studio Apartment 75 Home Design Ideas You'll Love March,